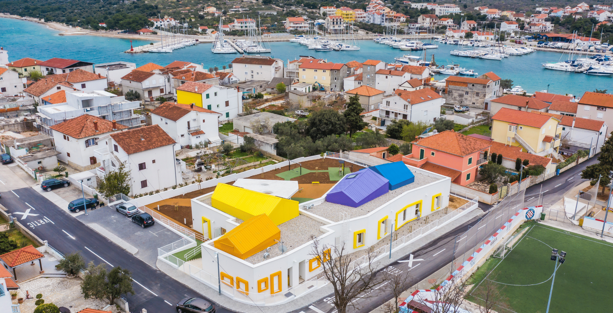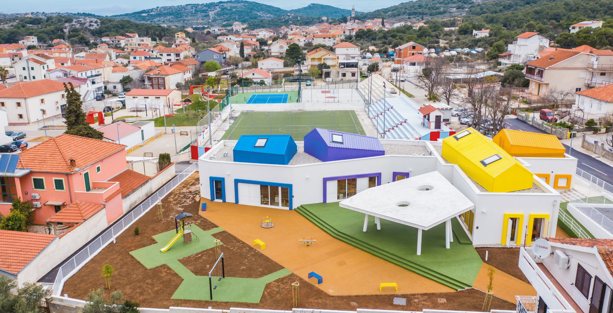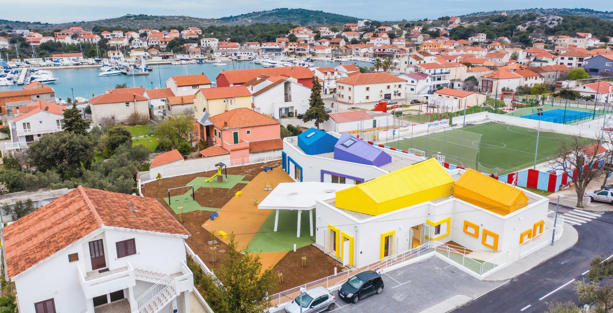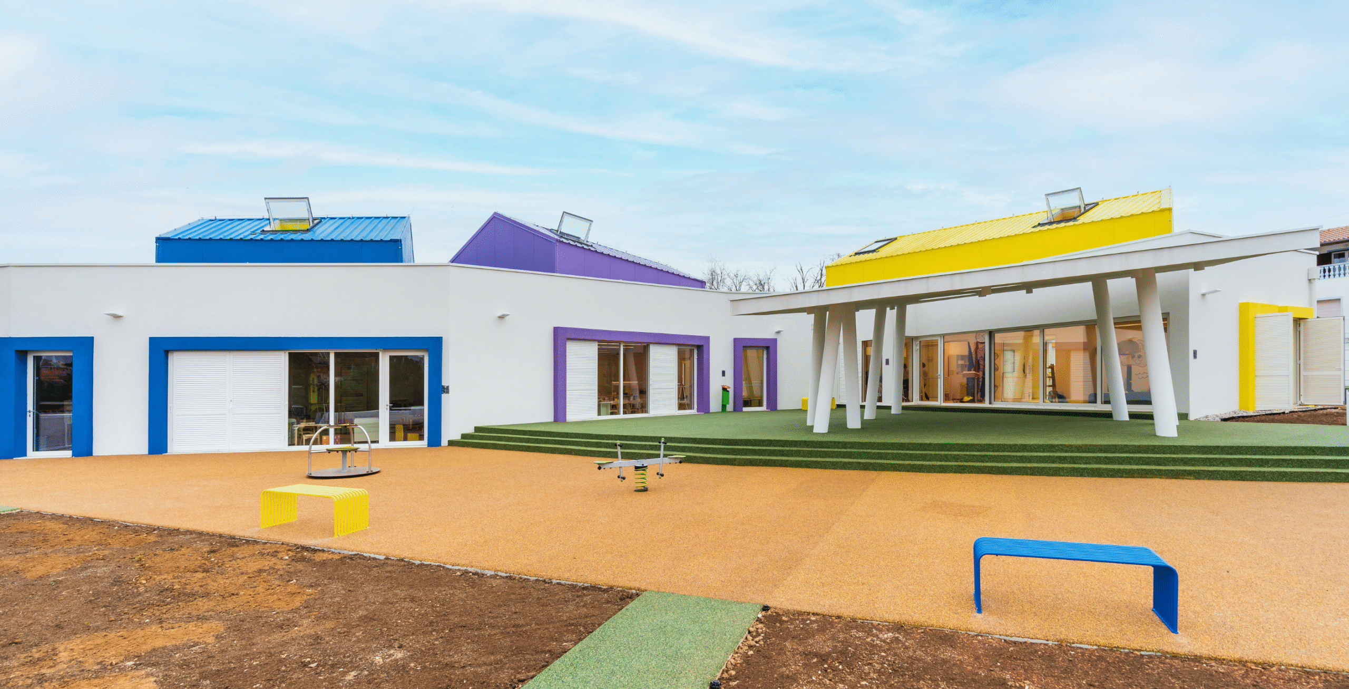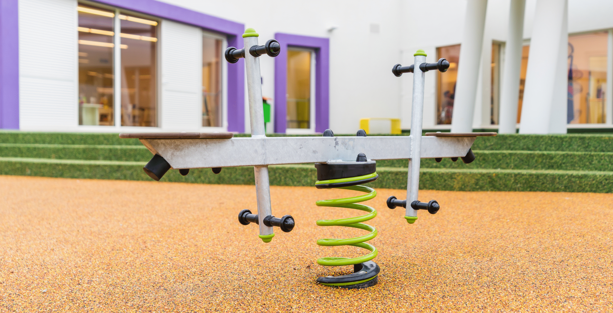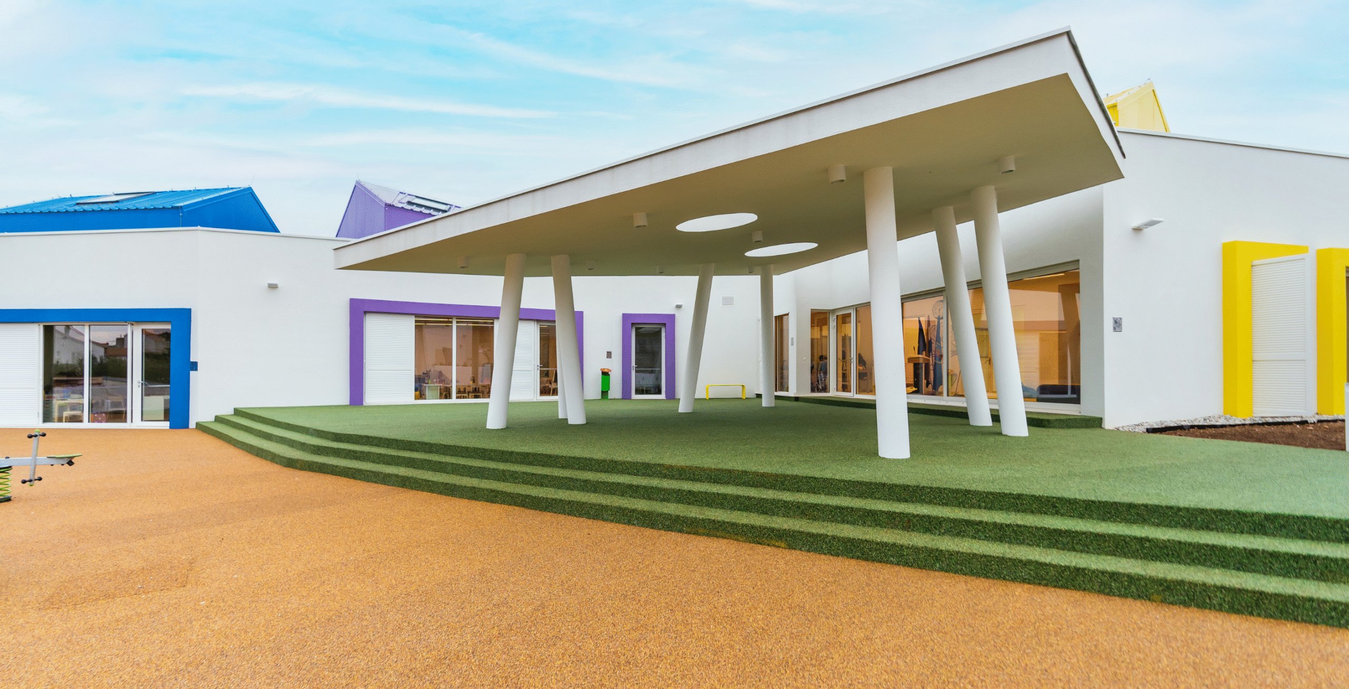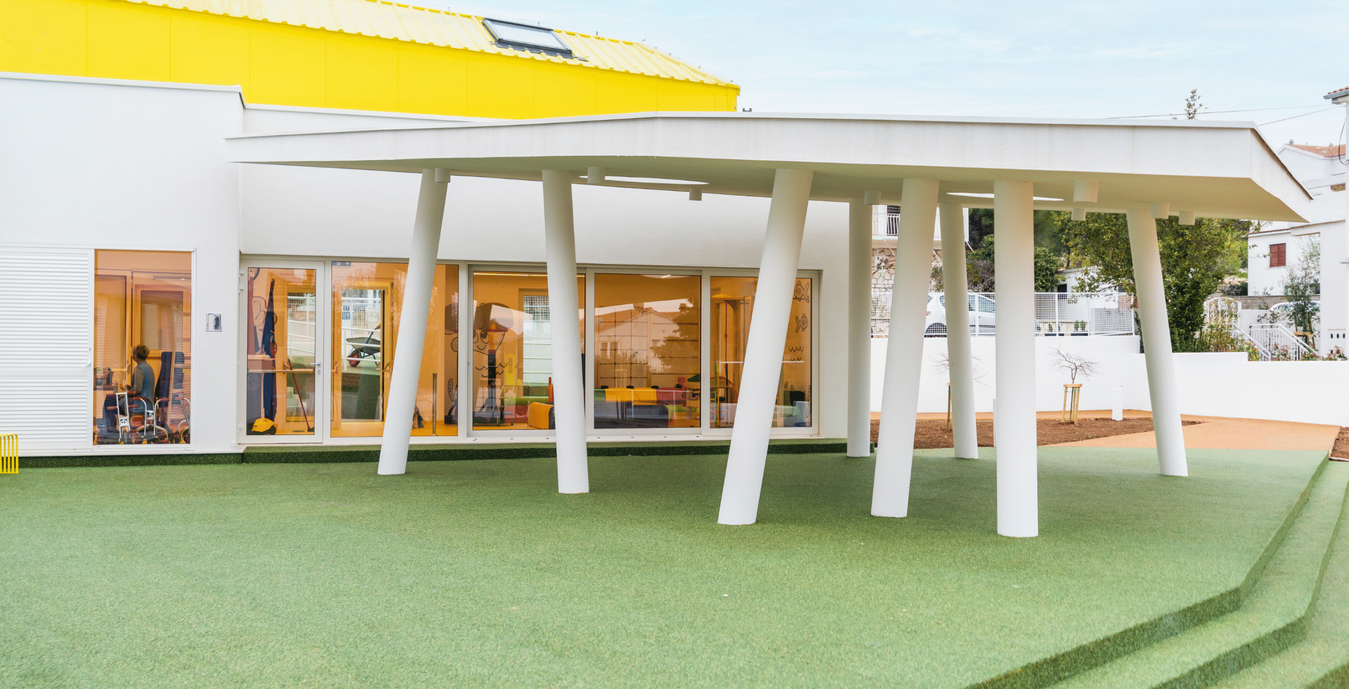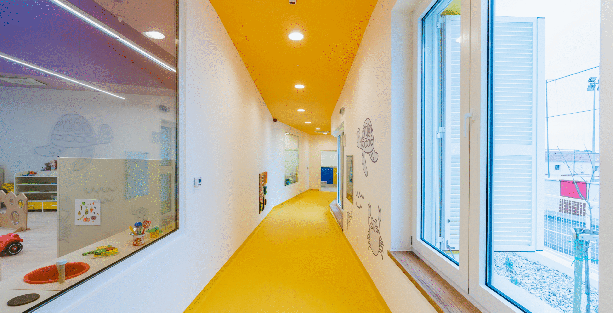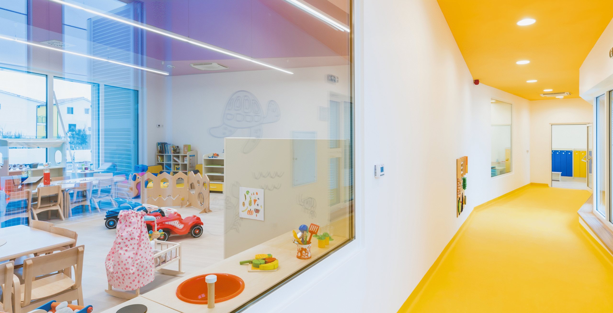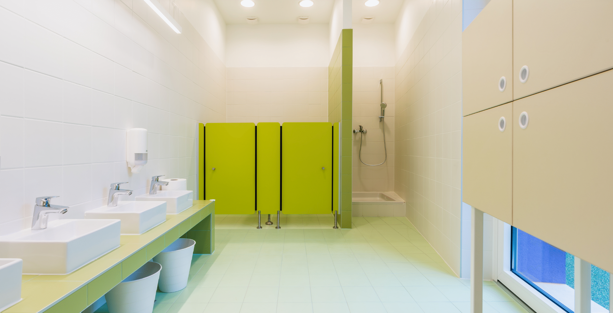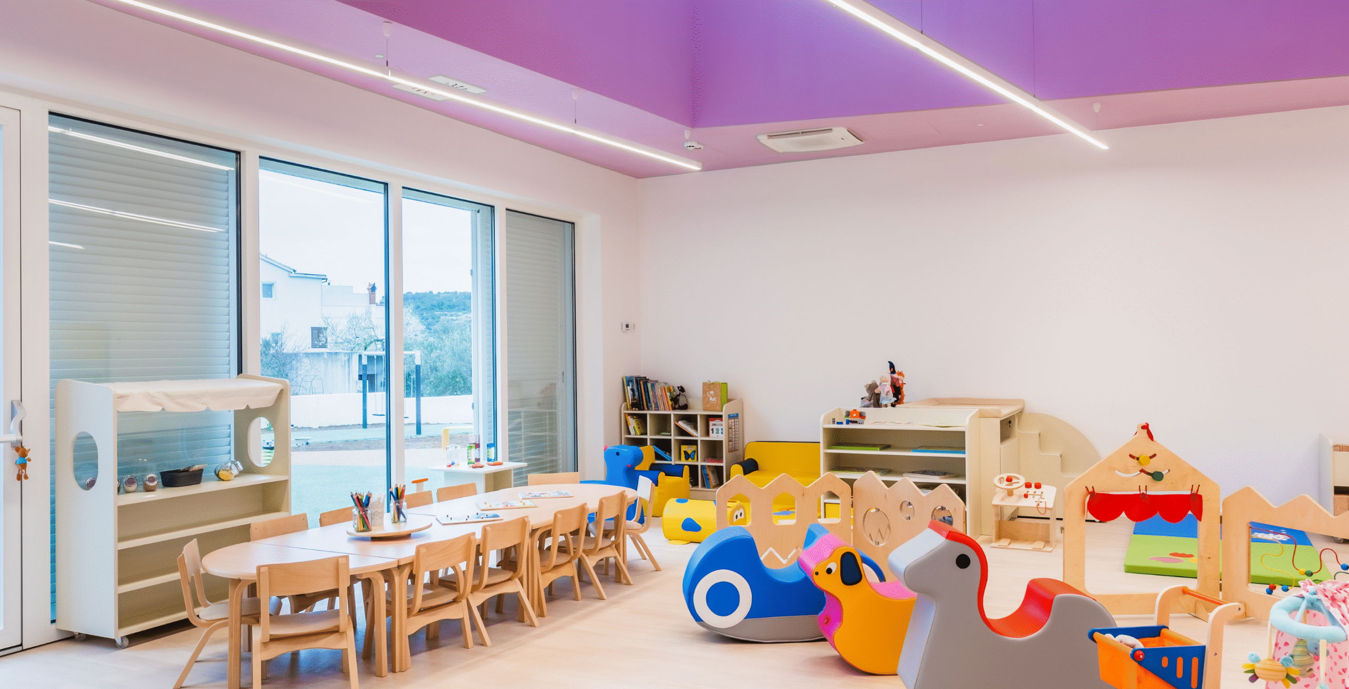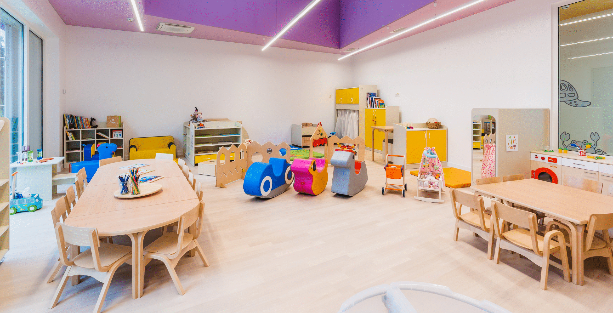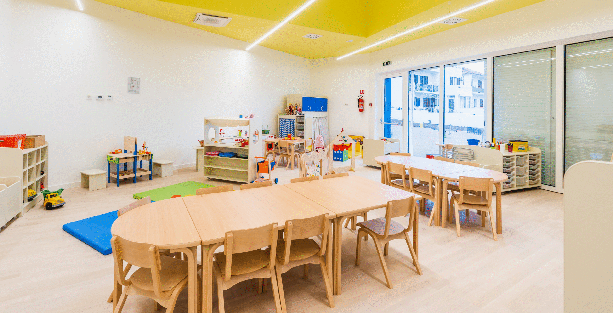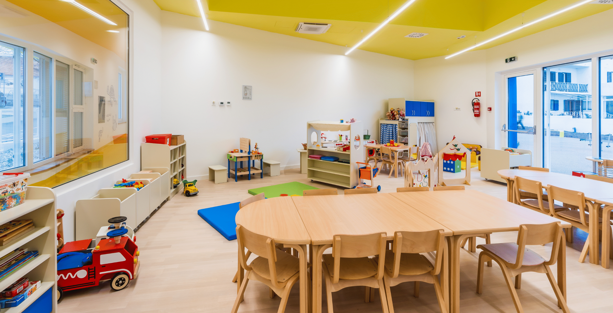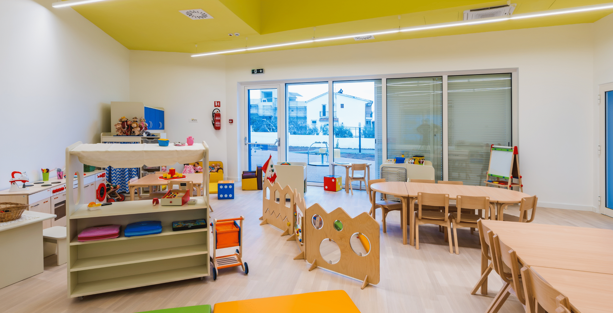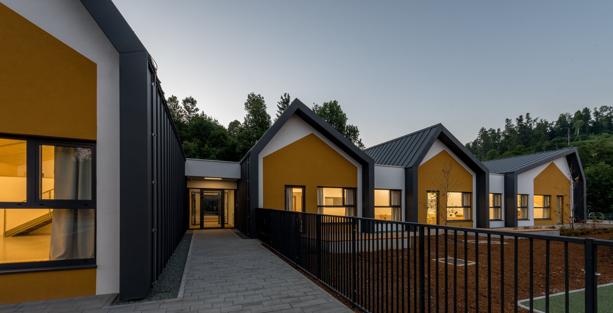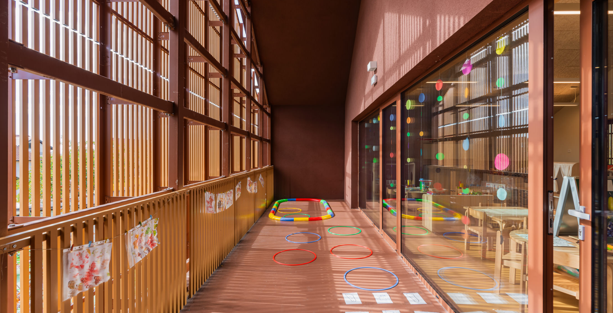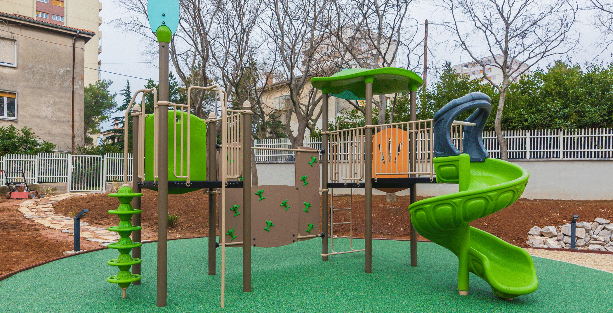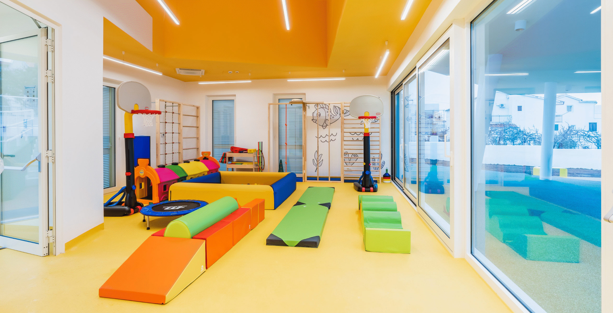
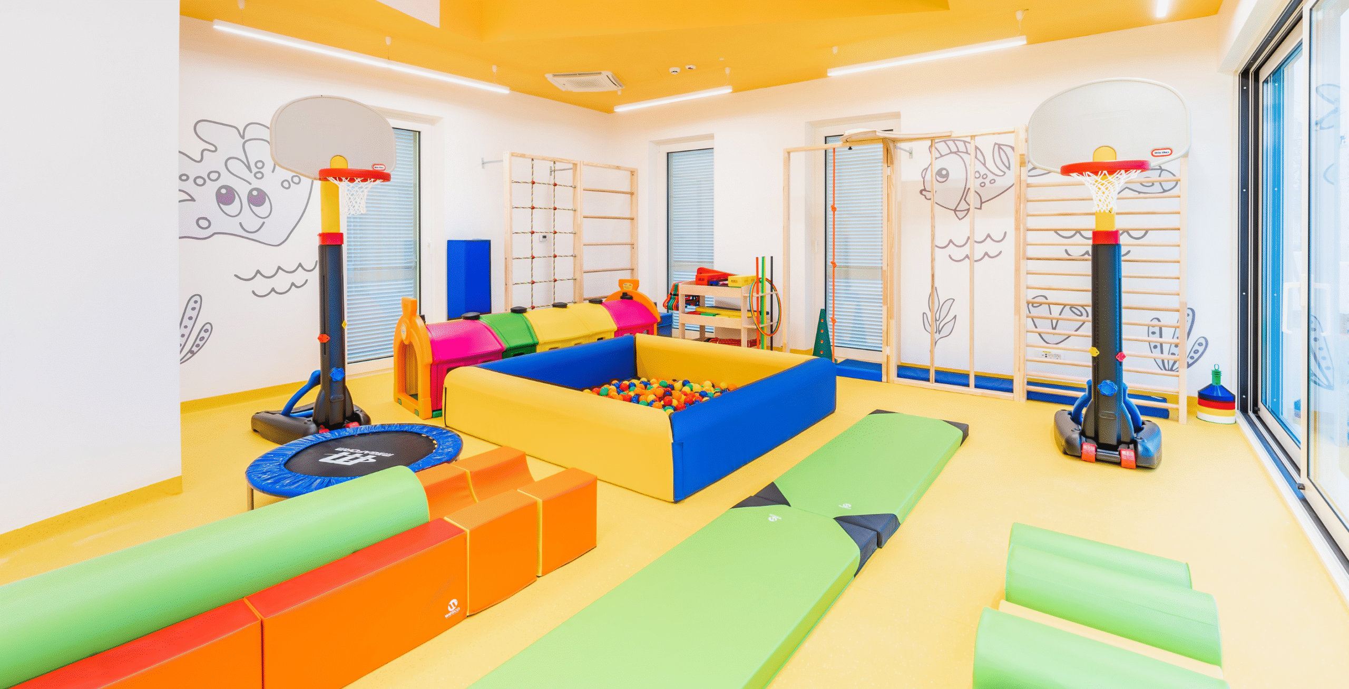
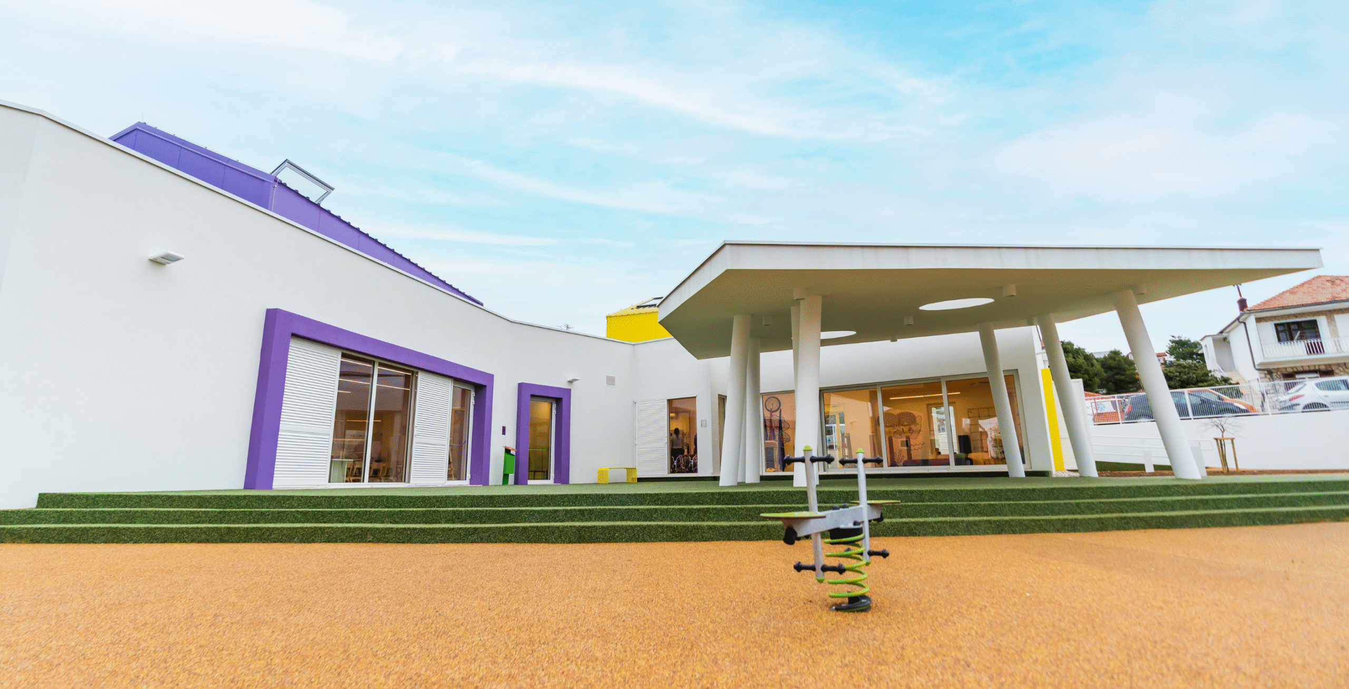


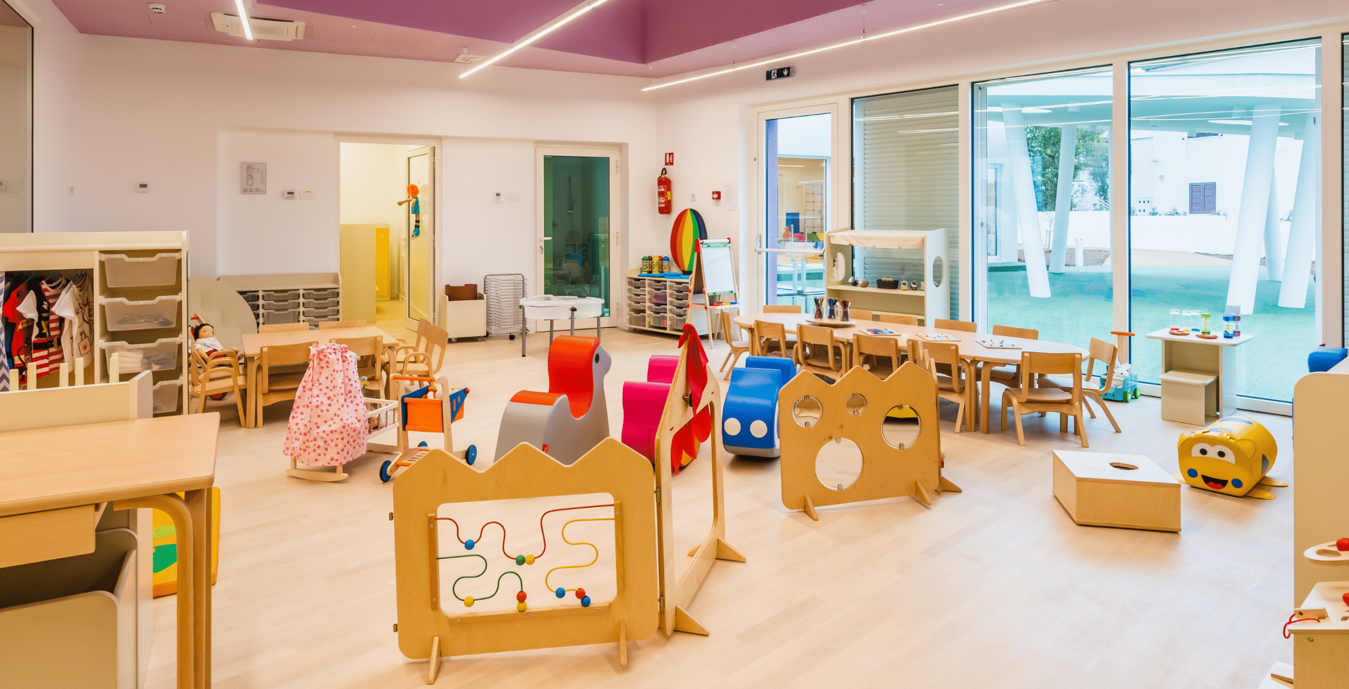


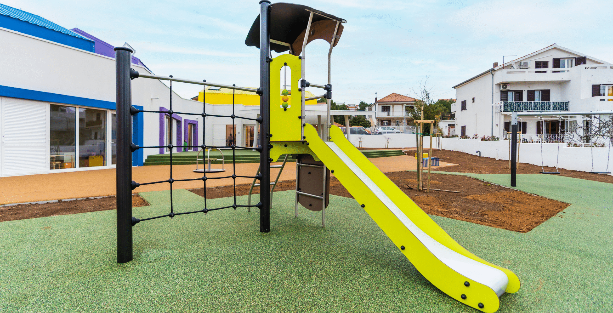
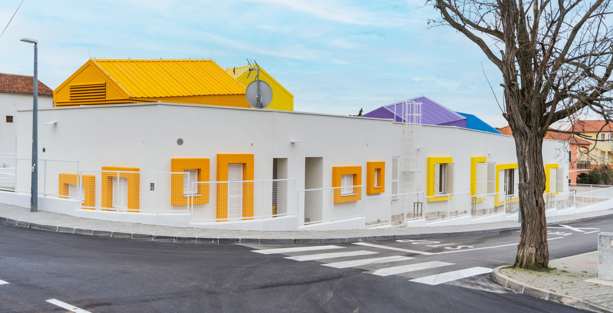
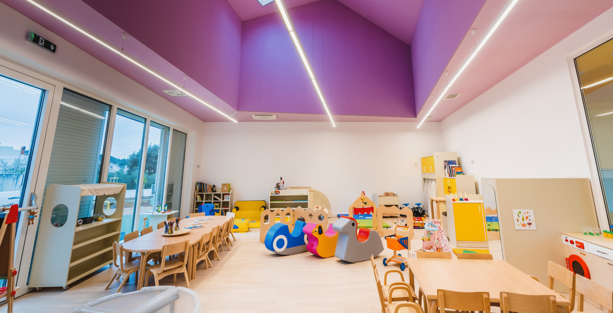
The kindergarten building has an irregular floor plan. In positioning the building, the design aimed to create an internal open play area for children, with the structure acting as a protective barrier from the surrounding roads—this concept directly informed the building’s form. The outdoor terrace is centrally located within the courtyard as an extension of the multipurpose space (PVN). It is finished with a rubberized outdoor play surface, using a contemporary rubber flooring system specifically designed for children’s playgrounds.
- Location: Murter
- Architect: Damir Lasinović D.I.A.
- Photos: Filip Gržinčić
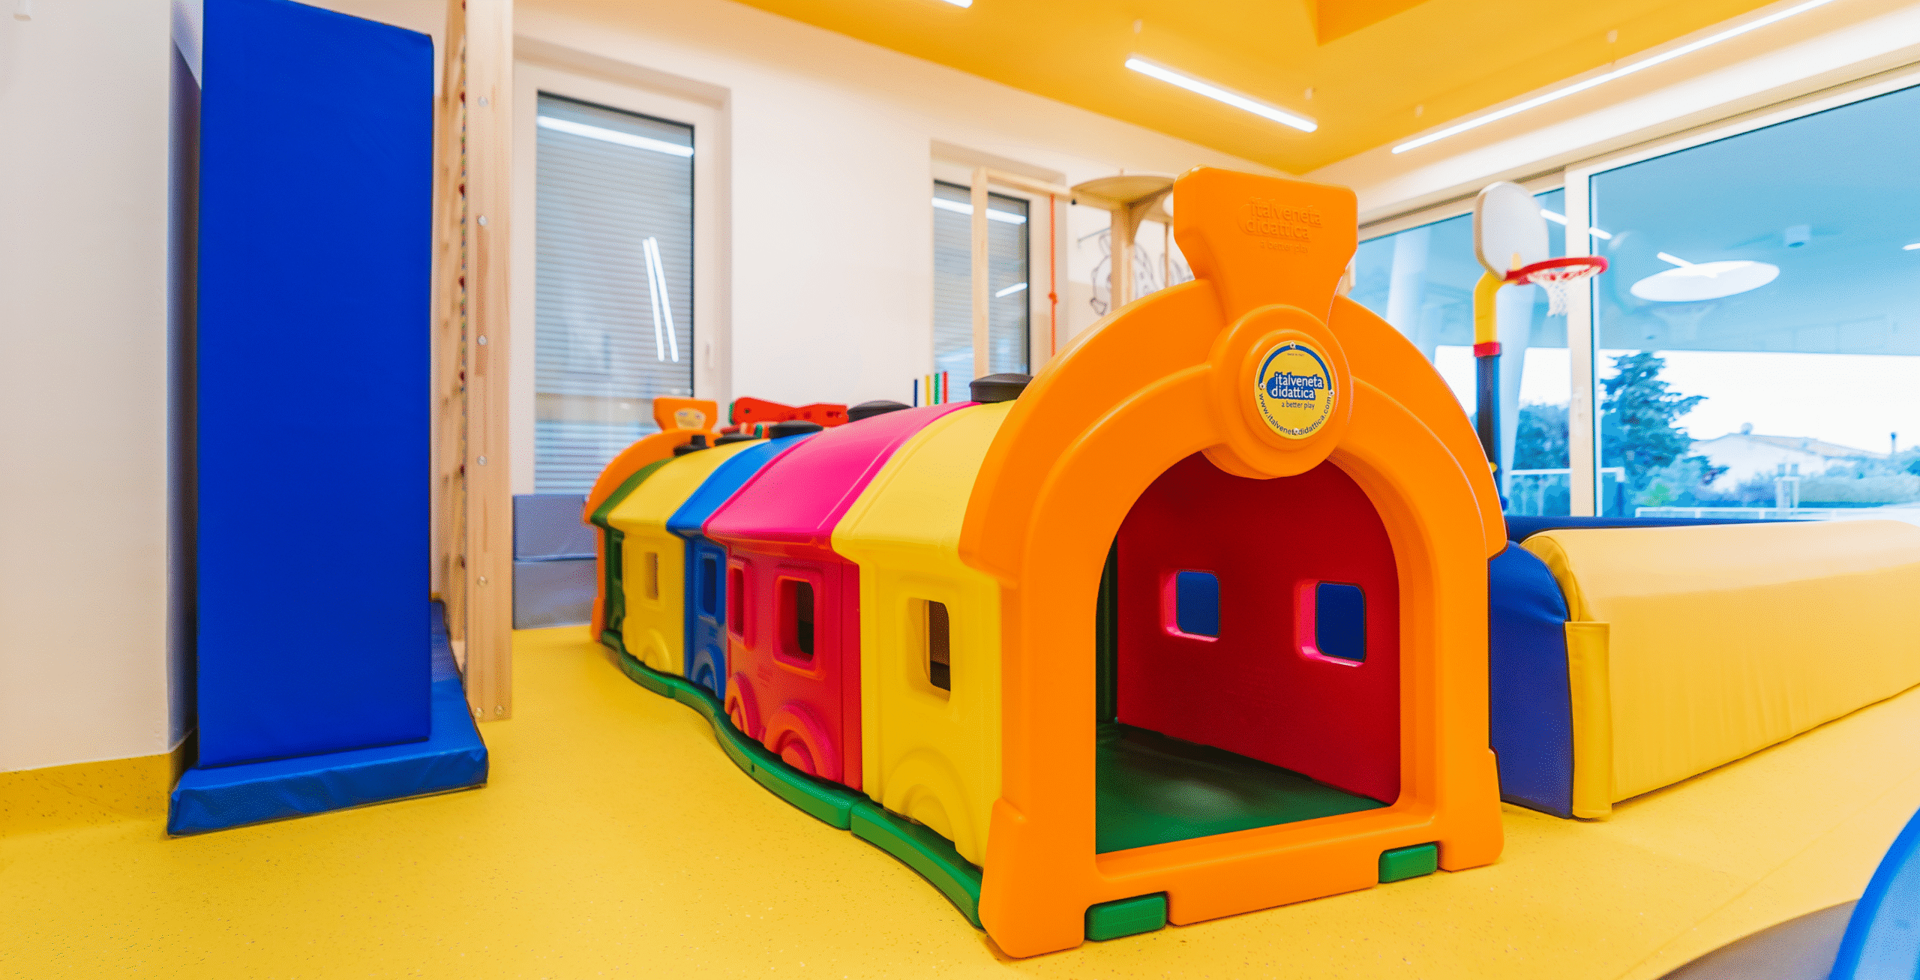
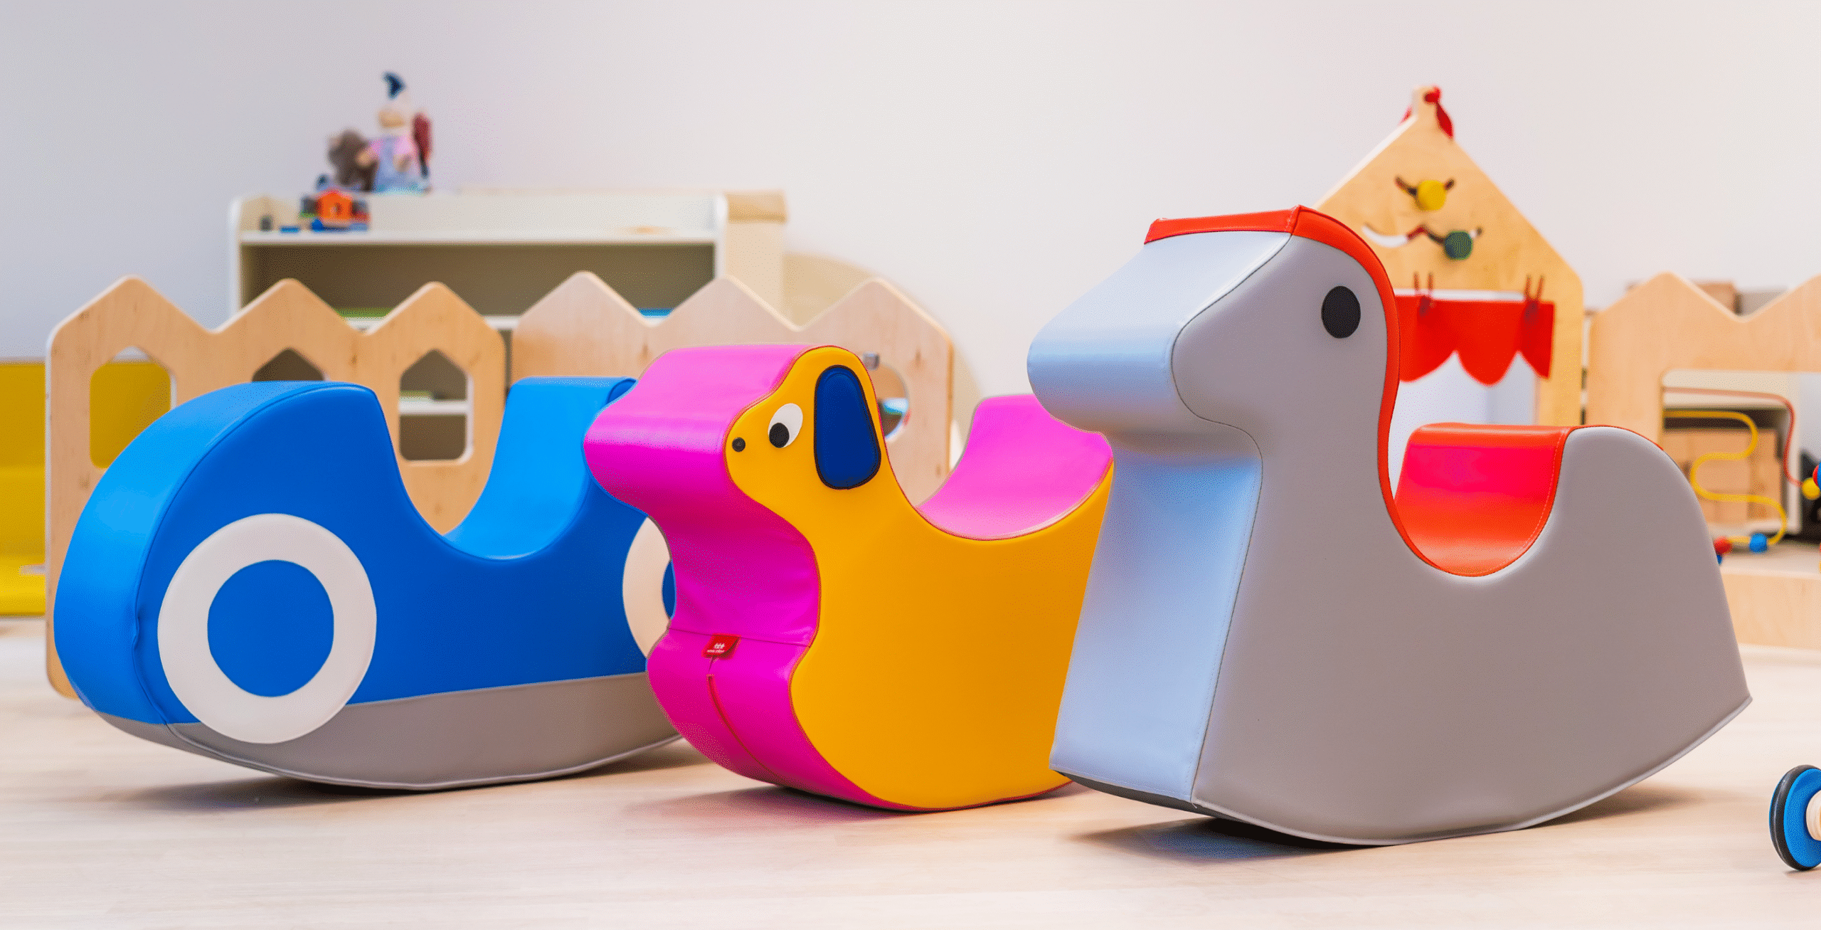
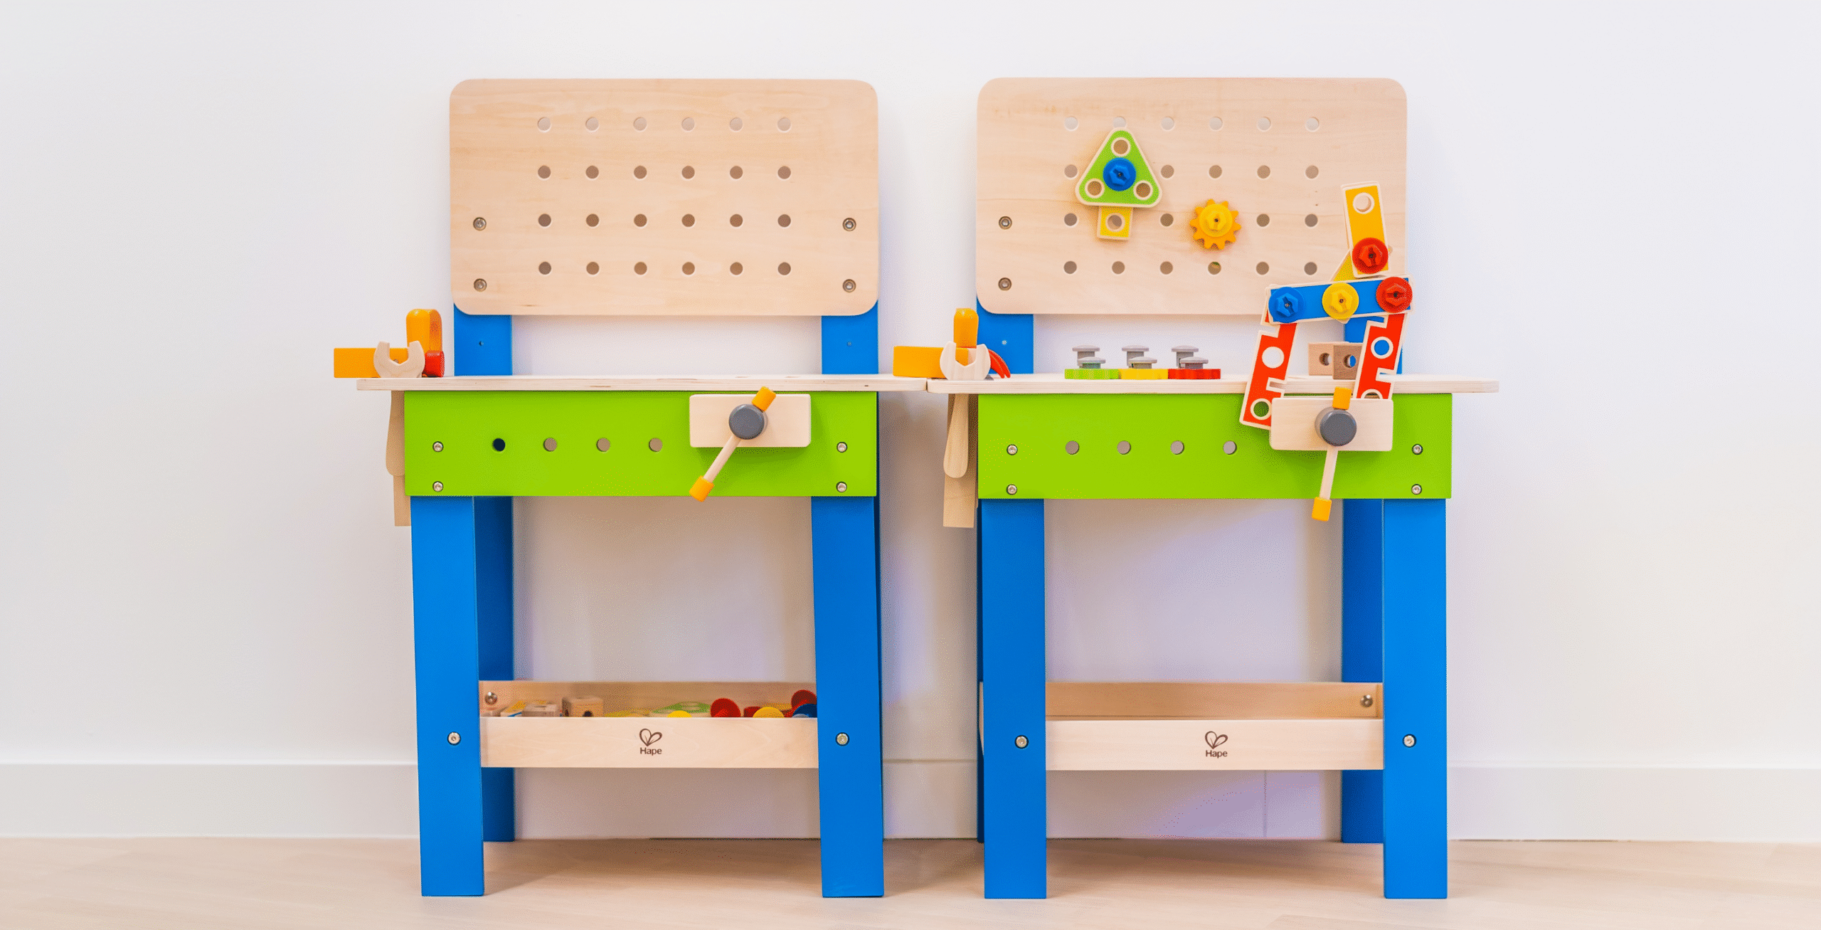
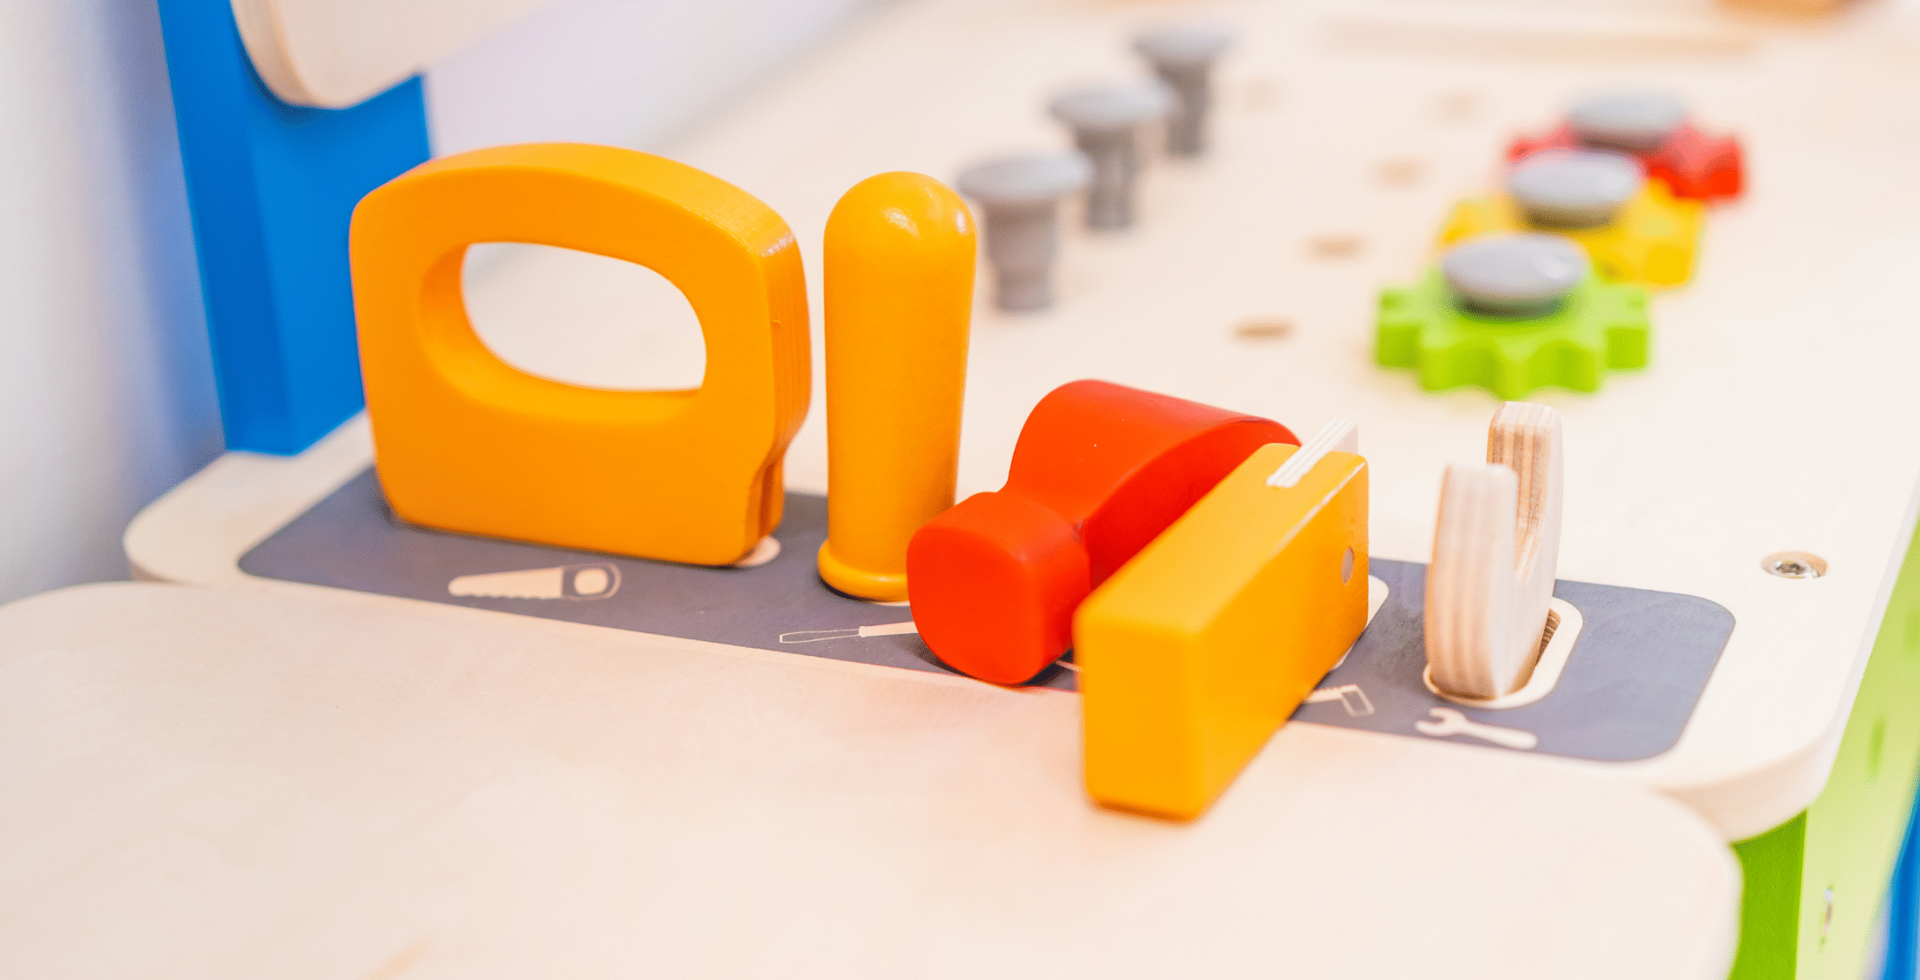
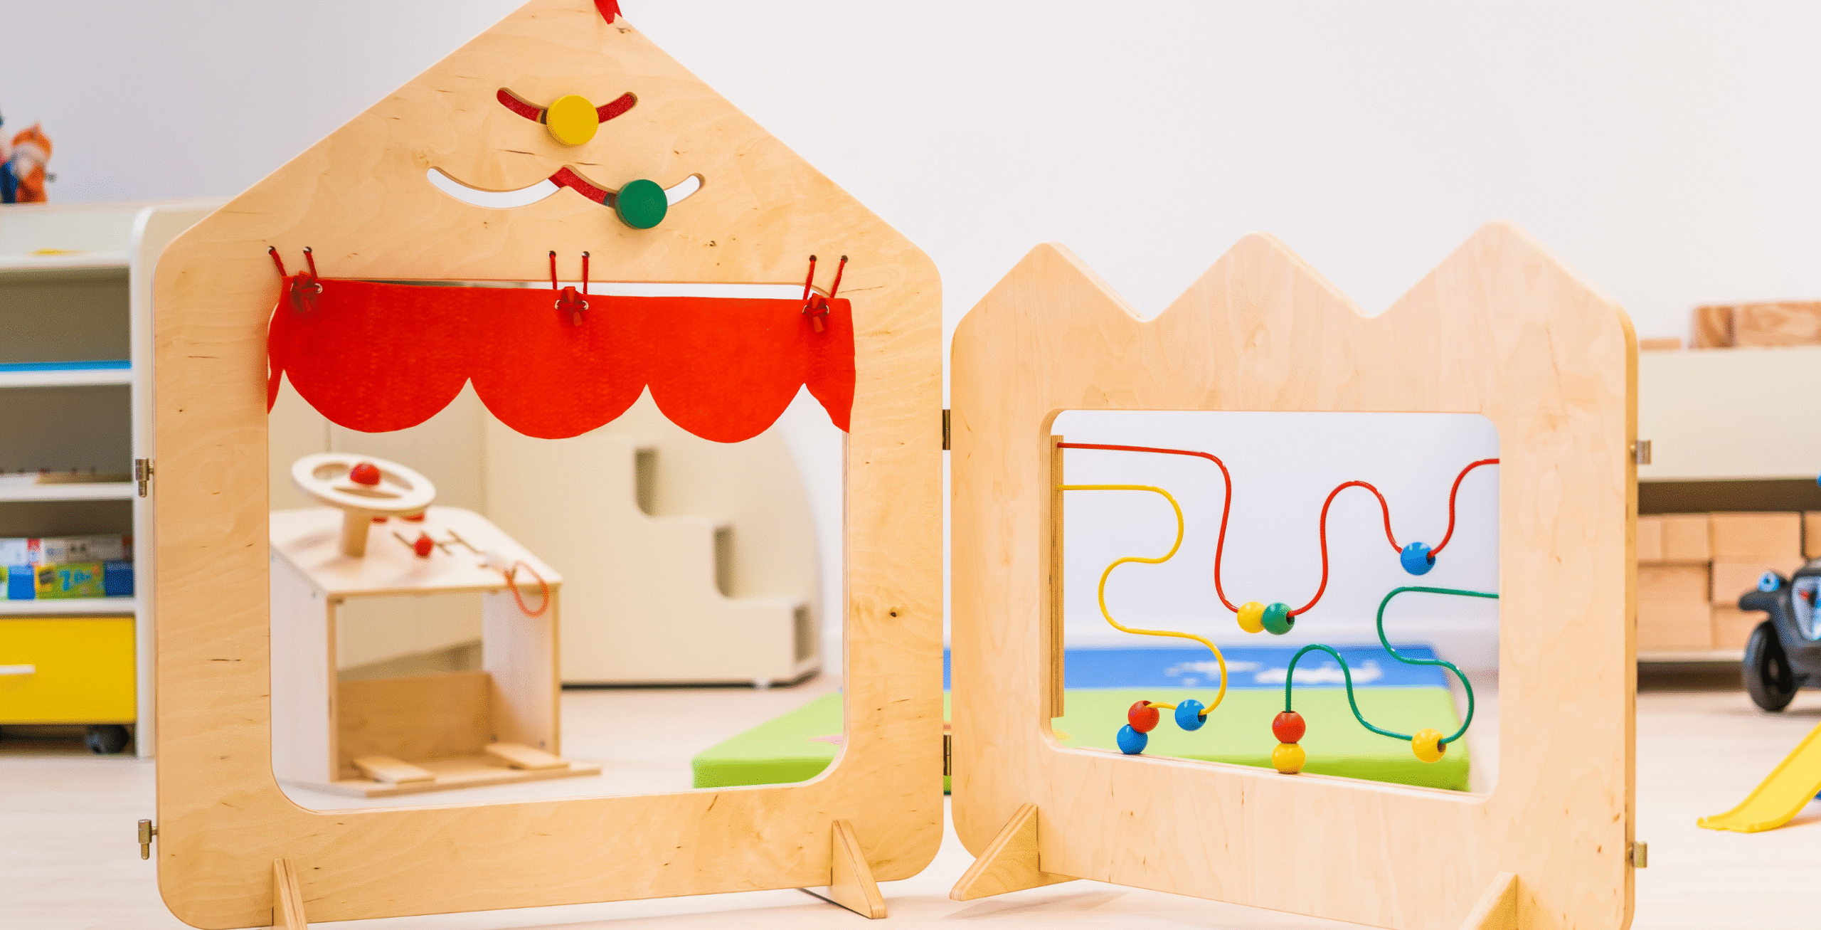
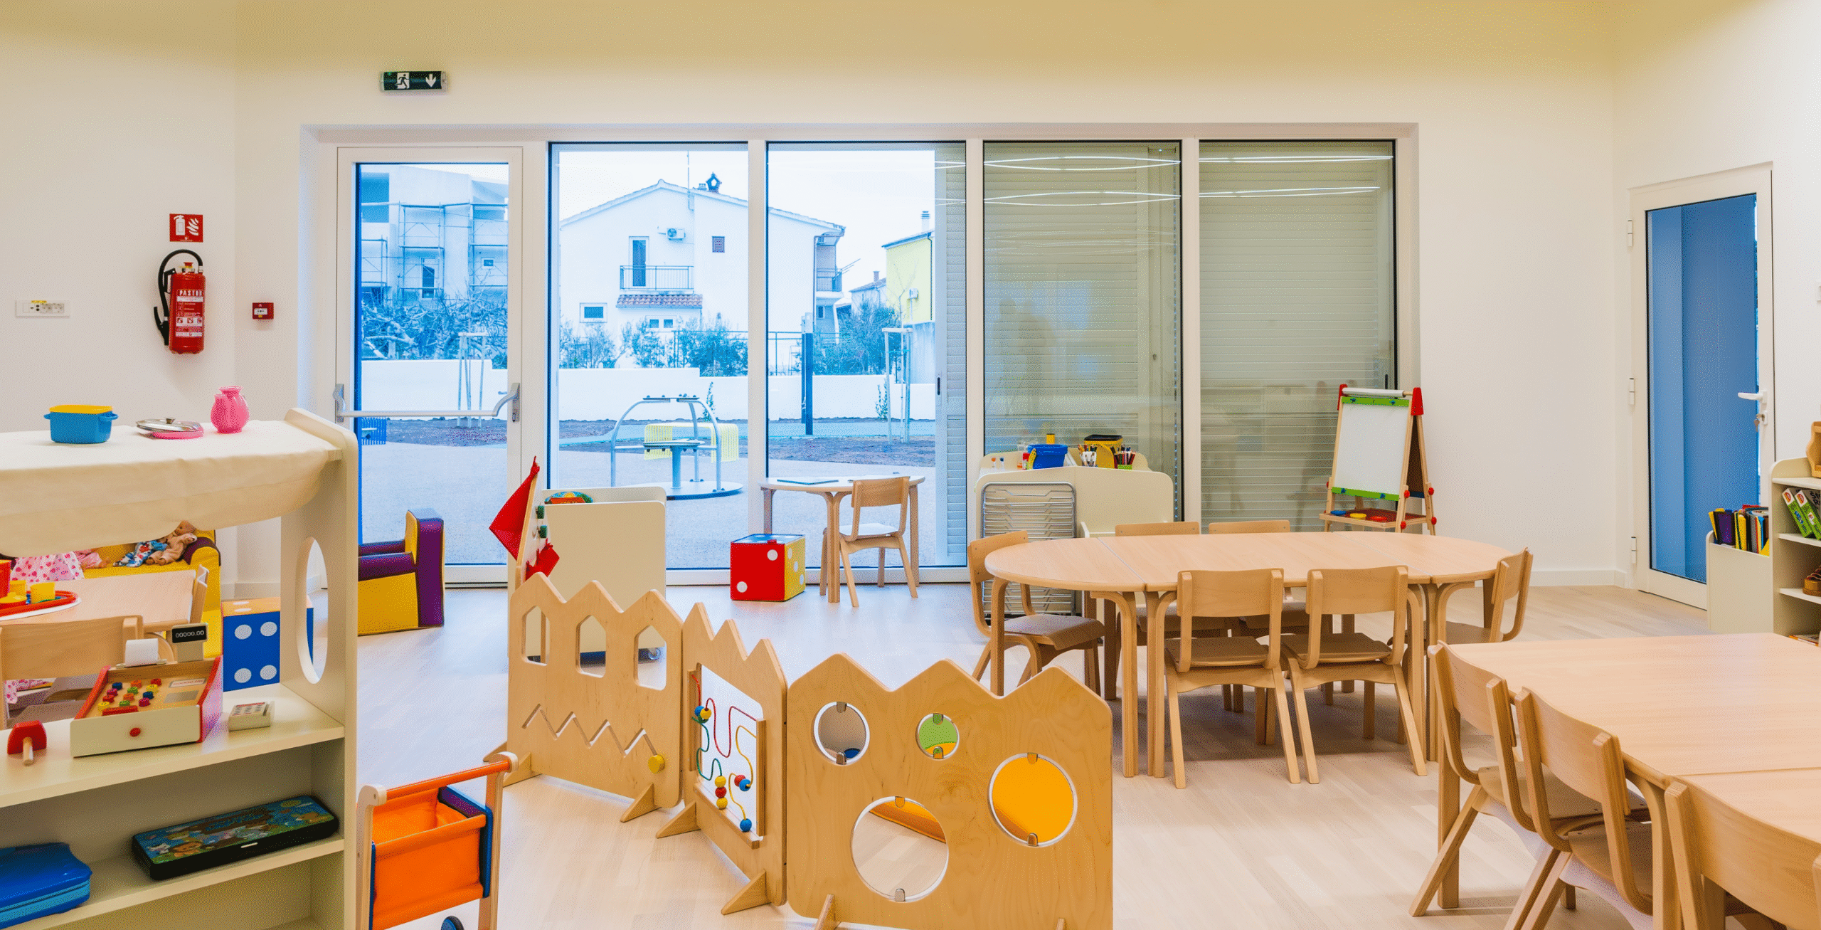
- Equipment: Furniture and didactic equipment