




Good interior design – key to a good guest experience and decisive for a recognisable brand
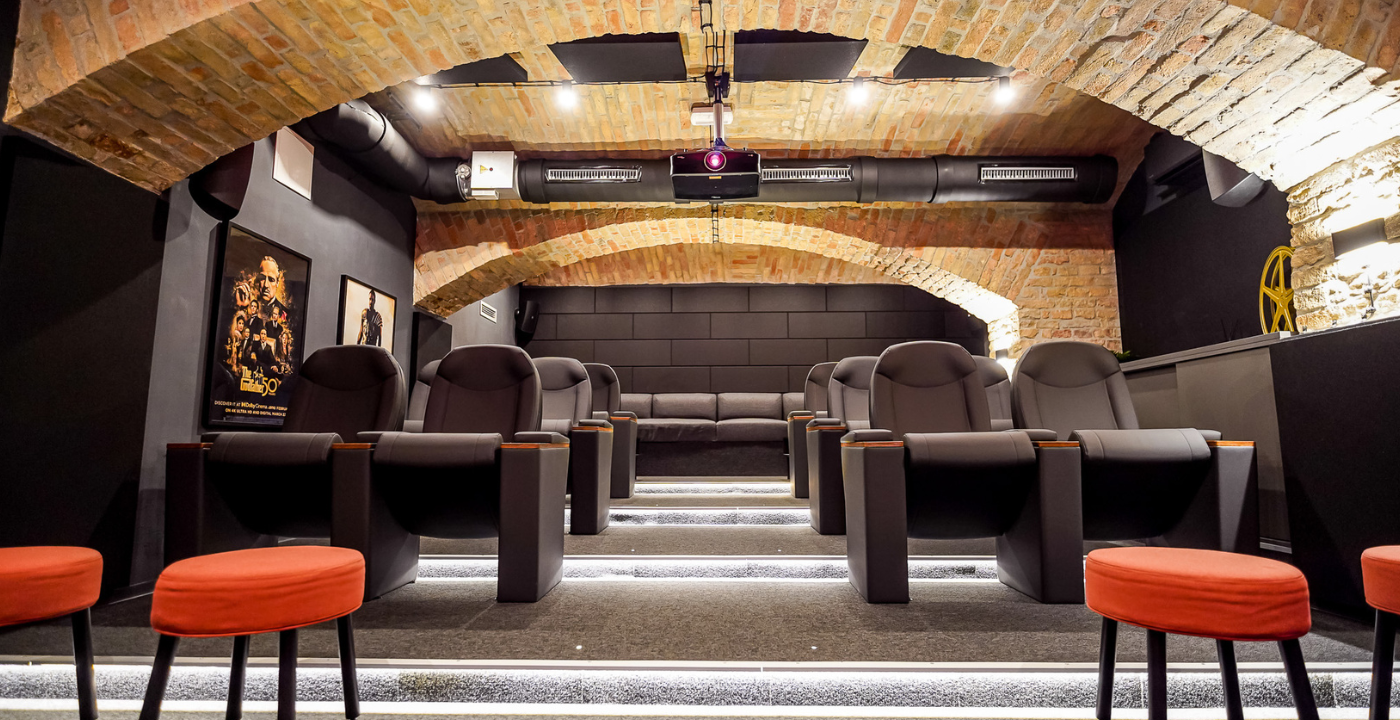
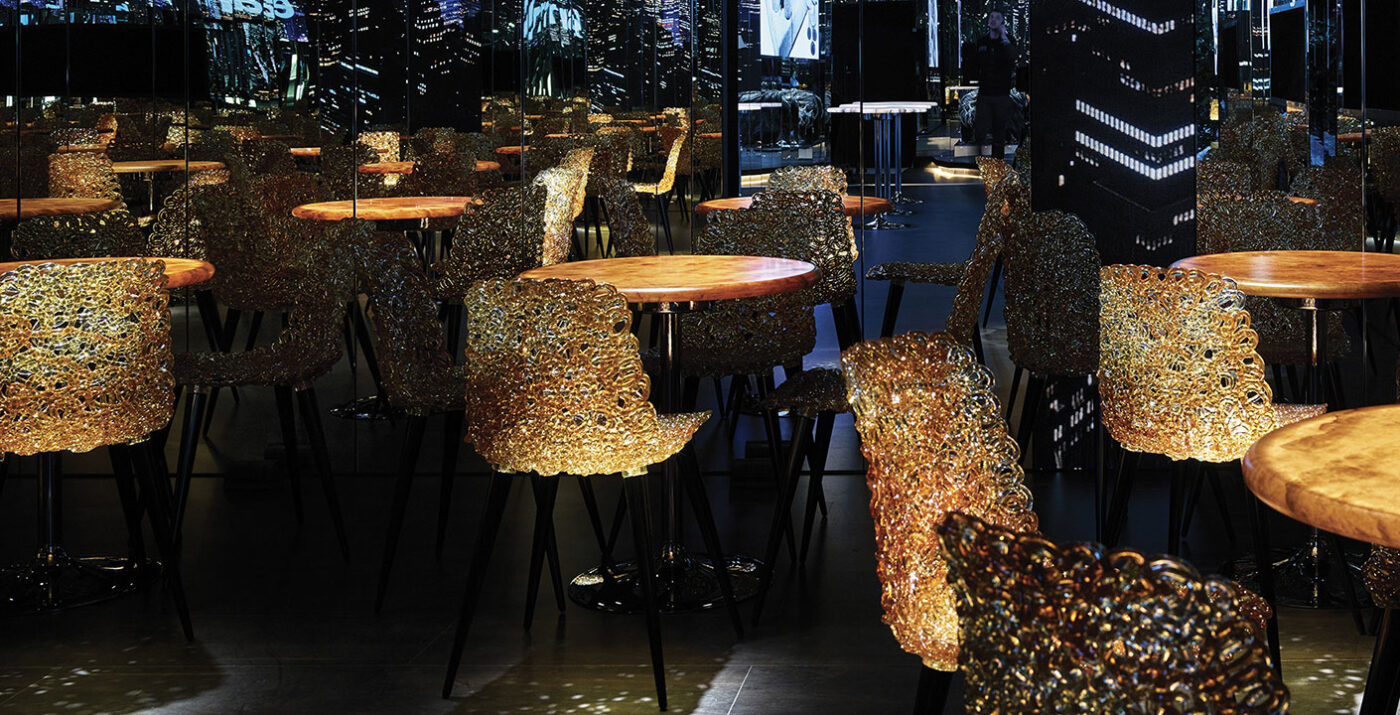
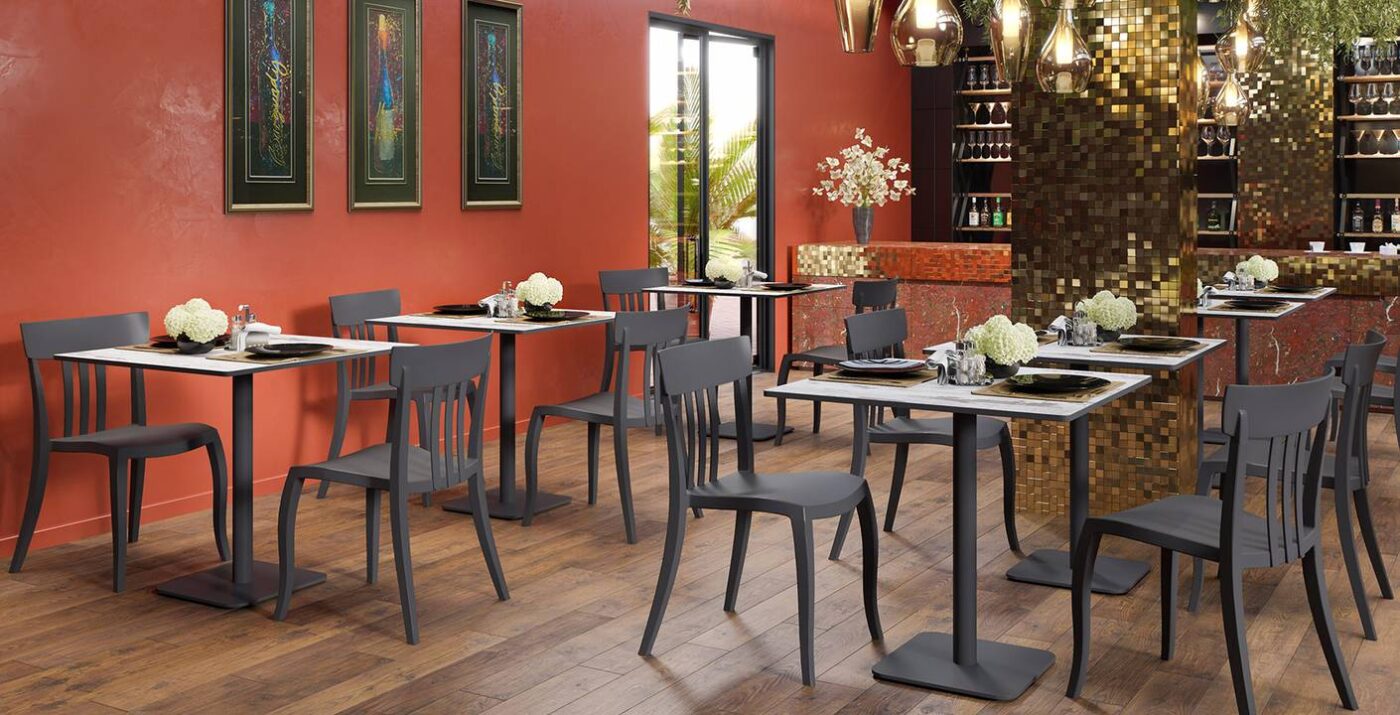
Well-designed hotel and hospitality interiors are one of the main advantages in attracting guests and in telling a visual story that guests remember long after their visit.

DEFINING THE SCOPE AND GOALS OF THE PROJECT. ANALYSIS OF THE ORGANISATION OF WORK, BUSINESS PROCESSES AND THE CLIENT’S NEEDS
In the preparatory phase of a project our task is to listen to and understand the client: to take in the current situation, the client’s plans and business strategy, and to analyse the organisation of work, business processes and future needs.
This analysis is needed for the phases that follow to be done well – finding a suitable space, planning and designing it, and proposing how to furnish it.
- cooperation between professionals in architecture, interior design and related fields,
- solutions that bring together every aspect of a good and pleasant interior: the anthropometry and ergonomics of furniture, brand identity, and the design of lighting and service,
- we follow trends in tourism and devise solutions for every price category of hotels – from luxury to budget,
- consulting and integrated design (architecture, interior design, lighting, management and service design),
- cooperation with experts and specialised professionals in design and management lets us follow every phase of design and construction, offering concepts and feasibility studies for hospitality spaces, detailed architectural and interior designs, furniture design and the conversion of existing hotel space.
CHOOSING A SUITABLE SPACE
Based on the analysis of needs from the previous phase, we offer the client our consulting services in choosing a suitable space.
The kind and scope of these services depend on the project; most often they include viewing the space, sketching how it could be organised to check that it meets the client’s needs, analysing how efficiently it can be used, and the like.
SPACE PLANNING
Based on the analysis of the client’s needs and business processes and on the space available, we work out a detailed plan of how the space is organised, so that the position of individual work units and teams allows the best level of interaction between them.
DESIGNING THE SPACE
Once the concept of organisation is accepted, we turn to the creative part of the design – shaping the space so that all elements of the interior – floors, walls, furniture, greenery, pictures – form one harmonious whole. Thinking the visual identity of the premises through is necessary both to define the image the client wants to show (modern, classic, design-led and so on) and to create an ambience in which employees feel comfortable and are productive.
FURNISHING PROPOSAL
When all the parameters of the project are defined, we present the client with a furnishing proposal – a bill of quantities with the prices of all chosen products and services. We give the proposal in two or more variants, that is price categories, so that the client can choose the equipment that best meets the requirements and offers the best ratio of design, quality and price.
DELIVERY AND INSTALLATION, AFTER-SALES SERVICE
Once every detail is defined, we organise delivery and installation until the space is fully finished and functional.
After installation we provide after-sales service according to the client’s needs – regular visits and checks of the equipment, a plan for a new layout, and professional dismantling and assembly in case of a move to a new location, and the like.